

SBeXpress in action

BIM reinforcement scheduling for structural engineers: plans, formwork, bar schedules

In AutoCAD and BricsCAD. Up to 4× faster, no platform switch. Reinforcement plans, formwork plans, and bar bending schedules in one tool. Trusted by 500+ firms.

Full product, 30-day free trial, no commitments. Use on your own drawings.
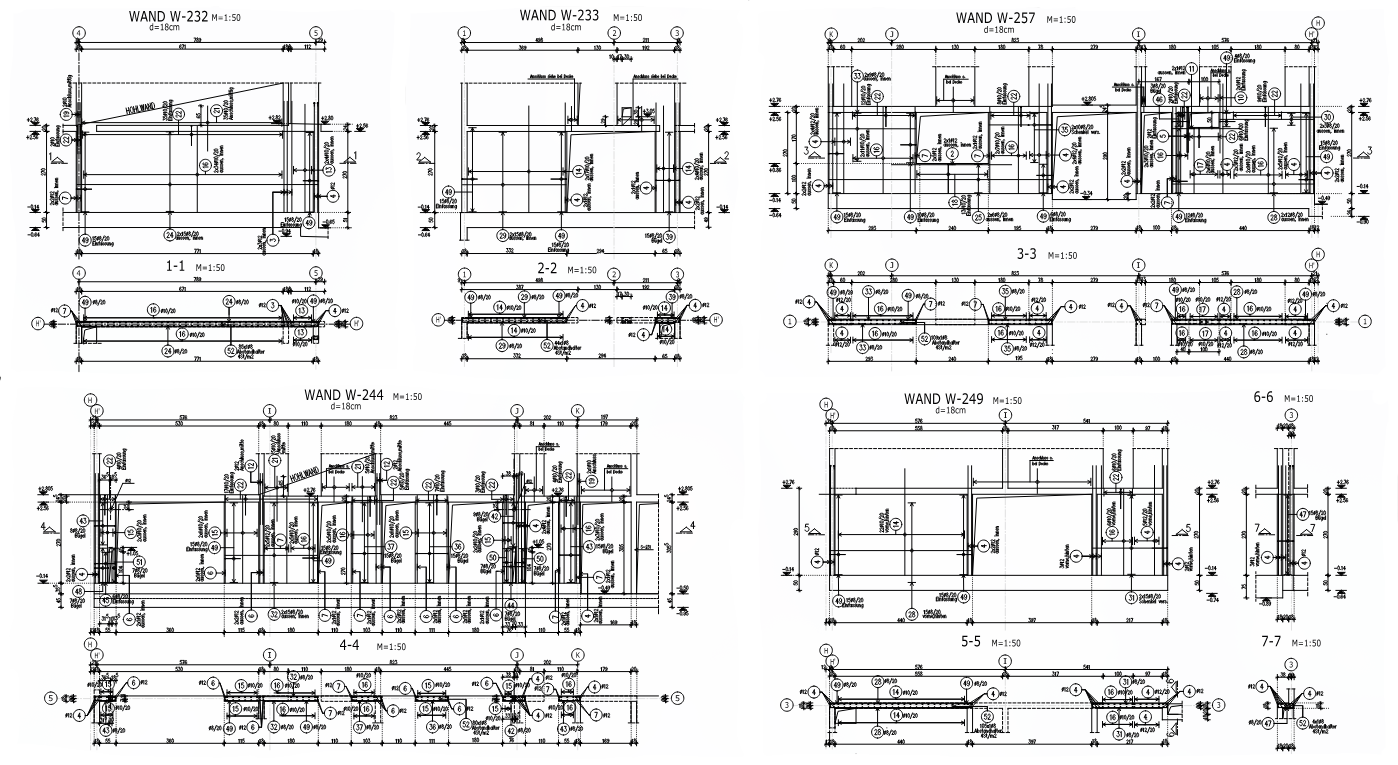
BIM reinforcement scheduling CAD software showing automated rebar detailing and bar bending schedules for structural concrete walls

SBeXpress in action

01:37

Short introduction video of SBeXpress showcasing some of the features.

Our customers say

Dipl. Ing. Alexander Hußl

Dipl. Ing. Alexander Hußl

statik.tirol
  • BricsCAD
  • Tyrol, Austria
  • 3.5 years

“The support is unparalleled. Over the years, many of our requests have been implemented.”

Read full

B. Ing. Christian Passon

B. Ing. Christian Passon

Ferrochema.at
  • BricsCAD
  • Austria
  • Long-term user

“Smart tools and automatic rebar schedule updates save us tremendous time.”

Read full

Dipl. Ing. Helmut Schiebel

Dipl. Ing. Helmut Schiebel

tragwerksplaner.at
  • Linz, Upper Austria
  • 10+ years

“Easy to learn and efficient to use. We are very satisfied and have recommended it to others.”

Read full

Technical Capabilities

BIM Workflow Integration

  • Import concrete slabs from IFC files
  • Export reinforcement to BAMTEC
  • Full BIM interoperability features

Intelligent Rebar Detailing Tools

  • Fast, precise reinforcement modifications
  • Rebar labels and dimensions auto-update
  • Seamless AutoCAD/BricsCAD integration
  • Convert existing lines, polylines, and arcs to reinforcement bars

Automated Plan Generation

  • Automated reinforcement plan layouts
  • Concrete section views with rebar
  • Detailed reinforcement drawings

Engineering Standards Compliance

  • DIN 1045-1 compliant
  • Eurocode 2 (EN 1992) support
  • ÖNORM B 4700 compatible
  • Custom company standards

Bar Bending Schedule Generation

  • Automatic reinforcement object collection
  • Bar bending schedules update instantly
  • Supports all rebar and mesh types
  • Export tables to XLS and PDF formats

Reference-Based Reinforcement Design

  • Single rebar object, multiple references
  • Bar modifications auto-apply to all instances
  • Ensures consistent reinforcement documentation

Reinforcement Layer Management

  • Control diameter, spacing, and cover per layer
  • Activate/deactivate layers (visible/hidden)
  • Changes apply to all connected elements automatically

Seamless Integration with Your Tools

AutoCAD logo

AutoCAD

BricsCAD logo

BricsCAD

IFC BuildingSMART logo

BIM (IFC)

What Makes SBeXpress Unique

Talk to our team

Share your use case for demos, implementation, licensing, or trial setup. We will recommend the fastest next step.

We treat your contact details and message confidentially and never sell your data to third parties.

Ready to See SBeXpress in Action?

Download the free trial. Full product, 30-day free trial, no credit card.

Technical support by email; typical response within one business day.

Full product, 30-day free trial, no commitments. Use on your own drawings.